• About

    We invite you to explore the comfort and convenience of Tampa Airport Marriott. Moments after arriving, relax in newly renovated bright, spacious hotel rooms and suites filled with travel-inspired amenities. Every renovated room boasts soundproof windows, plush bedding, smart TVs with Netflix, mini-refrigerators and Wi-Fi. Concierge-level accommodations grant access to our exclusive Club Lounge perks such as free breakfast, snacks and desserts. Day-use rooms are available for those with long layovers or unexpected flight changes. Take advantage of a state-of-the-art fitness center, sparkling outdoor pool and tempting restaurants. For families, social groups or business travelers planning events, our in-terminal Tampa International Airport hotel features 25,416 square feet of recently renovated indoor and outdoor venues including a sophisticated ballroom and rooftop space. Our location not only gives guests direct access to the airport, but Tampa Airport Marriott is located directly between Clearwater and downtown Tampa FL.


    • Tampa Airport Marriott has been named a Best Airport Hotel each year since 2022 by Smart Meetings in their annual Smart Stars Awards: Smart Meetings : May/June 2025

    • Tampa Airport Marriott was voted one of the Best Airport Hotels in the US (#11) by UpgradedPoints: 

  • 360 Tour
  • Amenities
    Dining / Nightlife
    Accommodations
    Venues
    Dining/Nightlife
    • Breakfast Yes icon
    • Cuisine: American
    • Days/Hours of Operation: The Cafe: Daily from 6:30am-10:30am
      Skyye Bar & Grill: Daily from 3pm - 11pm
    • Dinner Yes icon
    • Major Credit Cards Accepted Yes icon
    • Pets Allowed Yes icon
    • Style: Casual
    Business Technology
    • Business Center Yes icon
    • Internet Access in Meeting Rooms Yes icon
    • Wireless Access in Meeting Rooms Yes icon
    Dining & Entertainment
    • Number of Bars/Lounges on site: 1
    • Number of Restaurants on site: 2
    • Room Service Yes icon
    General
    • AAA Rating: Three Diamond
    • Accept Long Term Stays Yes icon
    • Cancellation Policy: 5 Days Prior to Arrival
    • Check-In/Check-Out Policy: Check In: 3pm
      Check Out: 12 noon
    • Credit Cards Accepted:
      • American Express
      • Mastercard
      • VISA
      • Discover
      • Diner Club
    • Deposit Policy: Pet Policy: $150 fee per stay.
    • Film Friendly Hotel Yes icon
    • Food & Beverage: Enjoy casual dining and room-service at our restaurant that serves breakfast and dinner near Tampa Airport.
    • Full Service Yes icon
    • Green Lodging Certification Yes icon
    • Hotel Type: Full Service
    • Number of Double/Double: 115
    • Number of Elevators: 3
    • Number of Floors: 8
    • Number of Handicap Accessible Rooms: 10
    • Number of Kings: 183
    • Number of Meeting Rooms: 17
    • Number of Sleeping Rooms (Include Suites): 298
    • Number of Suites: 3
    • Other Amenities: Outdoor pool & deck, outside terrace and exemplary service. Located inside the airport terminal.
    • Pets Allowed Yes icon
    • Total Sq Ft Largest Meeting Room: 7446
    • Total Sq Ft Meeting Rooms: 25416
    • Total SqFt Indoor Meeting Space: 24816
    • Total SqFt Outdoor Meeting Space: 6000
    • Water CHAMP Hotel Yes icon
    Health & Beauty
    • Fitness Facilities Yes icon
    In Room Amenities
    • Cable TV Yes icon
    • Coffee Maker Yes icon
    • Hairdryer Yes icon
    • In Room Safe Yes icon
    • Iron/Ironing Board Yes icon
    • Mini-Bar Yes icon
    • Number of Telephones: 2
    Miscellaneous Amenities
    • Concierge Yes icon
    Parking Facilities
    • Motorcoach Parking Yes icon
    • Self Park Yes icon
    • Self Parking Charge Yes icon
    • Total Number of Parking Spaces: 300
    • Valet Parking Yes icon
    • Valet Parking Charge Yes icon
    Recreation
    • Pool Yes icon
    • Whirlpool/Jacuzzi Yes icon
    Transportation Services
    • Airport Shuttle Yes icon
    • Car Rental Desk Yes icon
    • Complimentary Shuttle to Tampa Intl Airport Yes icon
    • Miles to Tampa Convention Center: 8
    Venues
    • Inhouse Catering Yes icon
    • Internet Access in Meeting Rooms Yes icon
    • Largest Banquet Capacity: 500
    • Largest Classroom Capacity: 450
    • Largest Meeting Room Sq Ft: 7446
    • Largest Reception Capacity: 700
    • Largest Theatre Capacity: 600
    • Liquor License Yes icon
    • Total Capacity (Reception): 700
    • Total Number of Meeting Rooms: 17
    • Total Square Footage: 25416
    • Wheelchair Accessible Yes icon
    • Wireless Access in Meeting Rooms Yes icon
  • Meeting Facilities
    Facility Info
    Meeting Rooms
    Meeting Facility
    • Number of Rooms: 17
    • Total SqFt.: 22000
    • Largest Room: 7446
    • Ceiling Size: 15
    • Theatre Capacity: 600
    • Banquet Capacity: 500
    • Classroom Capacity: 450
    • Reception Capacity: 700
    • Sleeping Rooms: 298

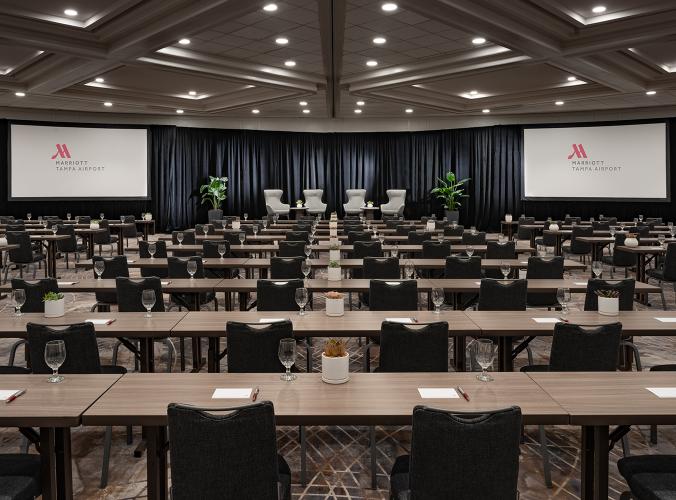
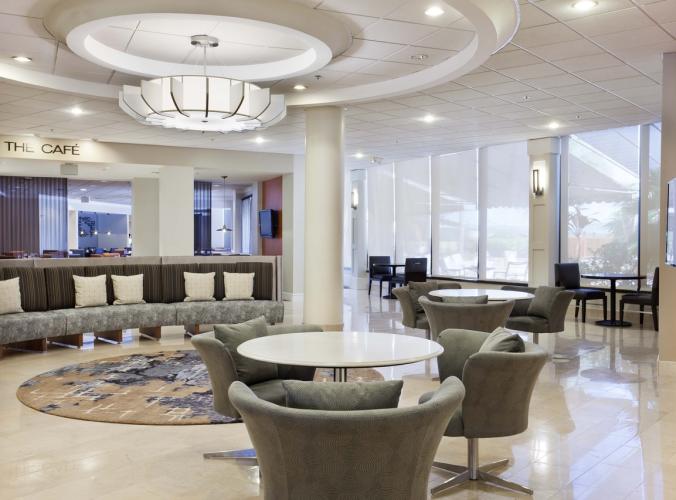
    Tampa Airport Marriott is conveniently located in the main terminal of the Tampa Airport, making us an ideal location for meetings and business travelers. We know timing is important, therefore, bell service is available in the terminal for your convenience. Our special amenities also include an on-site business center that offers UPS shipping. Consistently ranked in Marriott's Top 10 for guest services, the 298-room eco-savvy Tampa Airport Marriott is the first Marriott hotel in Florida to receive the distinguished Two Palm status in the Florida Department of Environmental Protection’s Green Lodging Program. Our hotel features 22,000 square feet of meeting space and 17 meeting venues near the Tampa Airport, three restaurants and lounges, and a newly renovated heated pool, fitness center and lobby. Guests can also enjoy staying connected throughout the hotel with high-speed Wi-Fi Internet access.

    Floorplan: View Floorplan

    Hillsborough Grand Ballroom
    • Total Sq. Ft.: 7446
    • Width: 102
    • Length: 73
    • Height: 15
    • Theater Capacity: 600
    • Classroom Capacity: 450
    • Banquet Capacity: 500
    • Reception Capacity: 700
    Hillsborough East
    • Total Sq. Ft.: 3796
    • Width: 52
    • Length: 73
    • Height: 15
    • Theater Capacity: 300
    • Classroom Capacity: 175
    • Banquet Capacity: 250
    • Reception Capacity: 450
    Hillsborough West
    • Total Sq. Ft.: 3796
    • Width: 52
    • Length: 73
    • Height: 15
    • Theater Capacity: 300
    • Classroom Capacity: 175
    • Banquet Capacity: 250
    • Reception Capacity: 450
    Collier
    • Total Sq. Ft.: 800
    • Width: 20
    • Length: 40
    • Height: 10
    • Theater Capacity: 60
    • Classroom Capacity: 40
    • Banquet Capacity: 60
    • Reception Capacity: 100
    Sarasota
    • Total Sq. Ft.: 800
    • Width: 20
    • Length: 40
    • Height: 10
    • Theater Capacity: 60
    • Classroom Capacity: 40
    • Banquet Capacity: 60
    • Reception Capacity: 100
    Duval
    • Total Sq. Ft.: 4500
    • Width: 75
    • Length: 60
    • Height: 8
    • Theater Capacity: 220
    • Classroom Capacity: 110
    • Banquet Capacity: 220
    • Reception Capacity: 300
    Santa Rosa
    • Total Sq. Ft.: 1050
    • Width: 30
    • Length: 35
    • Height: 9
    • Theater Capacity: 75
    • Classroom Capacity: 48
    • Banquet Capacity: 60
    • Reception Capacity: 80
    Okeechobee
    • Total Sq. Ft.: 720
    • Width: 30
    • Length: 24
    • Height: 8
    • Theater Capacity: 30
    • Classroom Capacity: 20
    • Banquet Capacity: 50
    • Reception Capacity: 30
    CK's
    • Total Sq. Ft.: 4000
    • Classroom Capacity: 20
    • Banquet Capacity: 250
    • Reception Capacity: 230
    DeSoto
    • Total Sq. Ft.: 192
    • Width: 16
    • Length: 12
    • Height: 9
    The Cafe Private Dining Room
    • Total Sq. Ft.: 456
    • Width: 19
    • Length: 24
    • Height: 8
    Pinellas
    • Total Sq. Ft.: 1050
    • Width: 40
    • Length: 35
    • Height: 11
    • Theater Capacity: 90
    • Classroom Capacity: 60
    • Banquet Capacity: 90
    • Reception Capacity: 150
    Lee
    • Total Sq. Ft.: 600
    • Width: 25
    • Length: 24
    • Height: 10
    • Theater Capacity: 40
    • Classroom Capacity: 27
    • Banquet Capacity: 40
    • Reception Capacity: 40
    Citrus
    • Total Sq. Ft.: 384
    • Width: 24
    • Length: 16
    • Height: 9
    • Theater Capacity: 20
    • Classroom Capacity: 15
    • Banquet Capacity: 20
    • Reception Capacity: 20
    Manatee
    • Total Sq. Ft.: 192
    • Width: 16
    • Length: 12
    • Height: 9
    Pasco
    • Total Sq. Ft.: 468
    • Width: 26
    • Length: 18
    • Height: 9
    • Theater Capacity: 30
    • Classroom Capacity: 18
    • Banquet Capacity: 30
    • Reception Capacity: 50
    Hernando
    • Total Sq. Ft.: 442
    • Width: 26
    • Length: 17
    • Height: 9
    Executive Board Room
    • Total Sq. Ft.: 600
    • Width: 24
    • Length: 25
    • Height: 7.6
    Broward
    • Total Sq. Ft.: 1716
    • Width: 52
    • Length: 33
    • Height: 8
    • Theater Capacity: 100
    • Classroom Capacity: 50
    • Banquet Capacity: 90
    • Reception Capacity: 100
  • Bookable Offers