• About

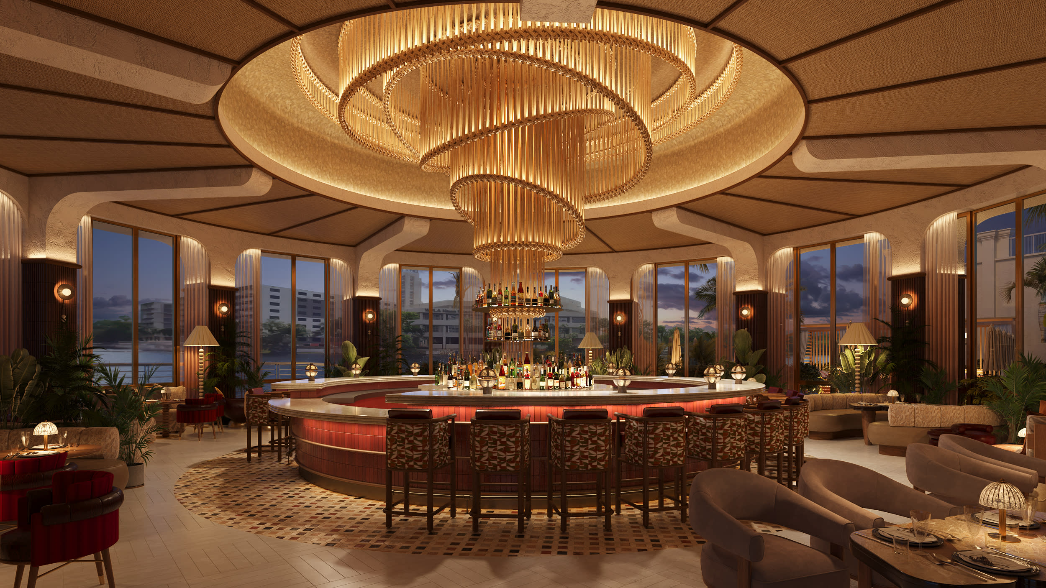
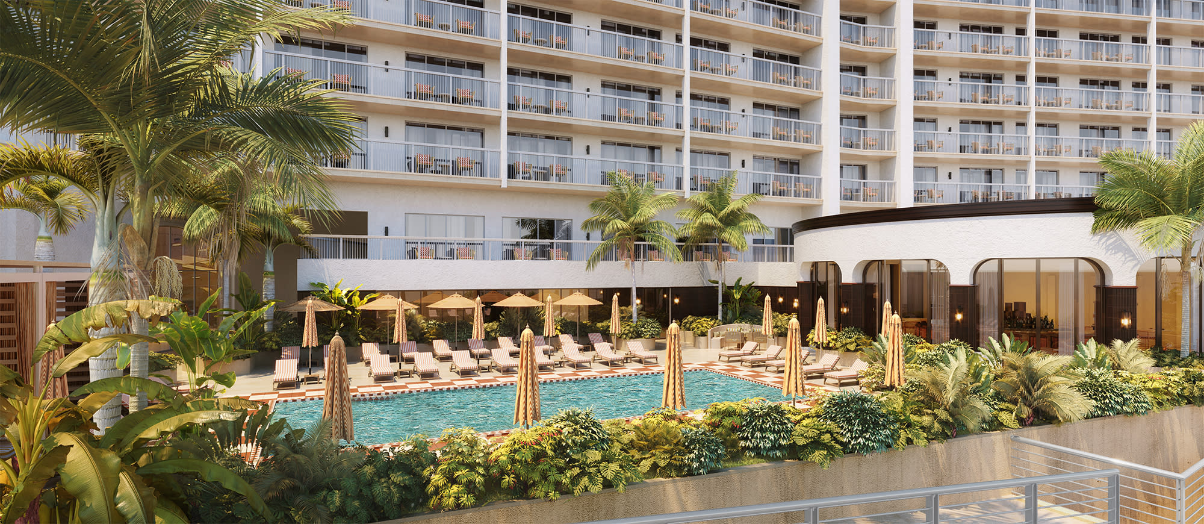
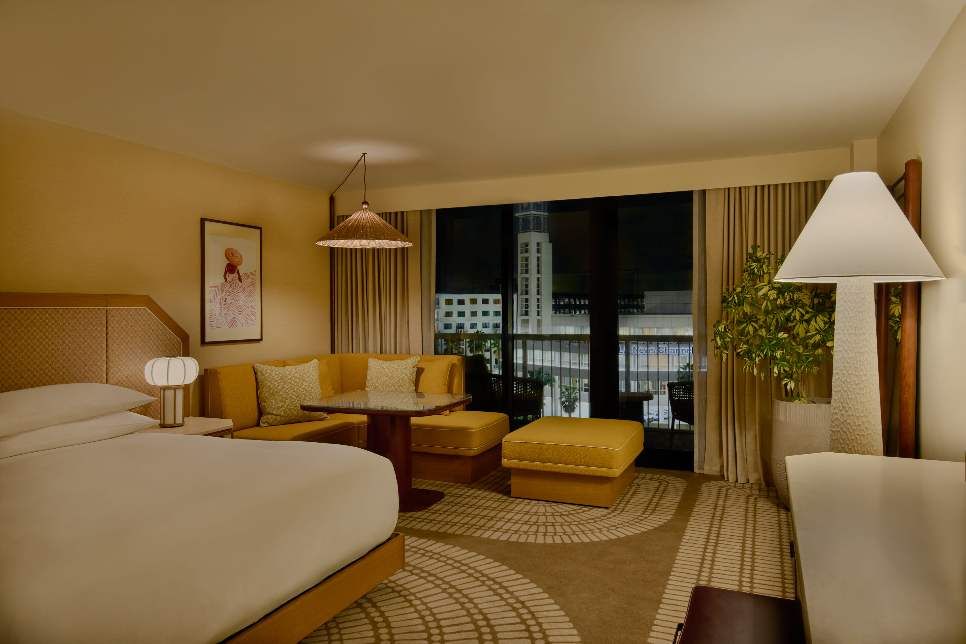
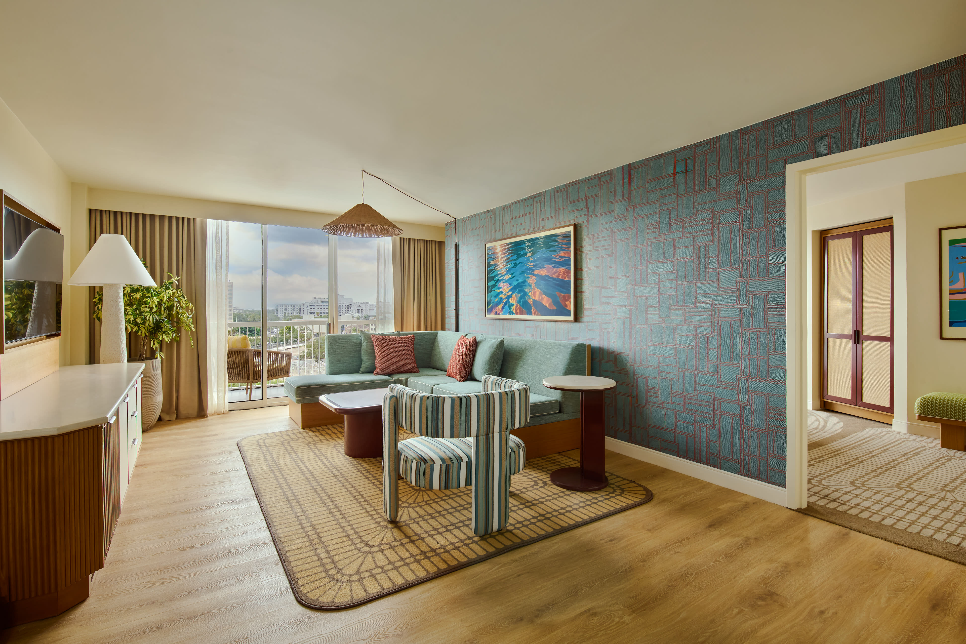
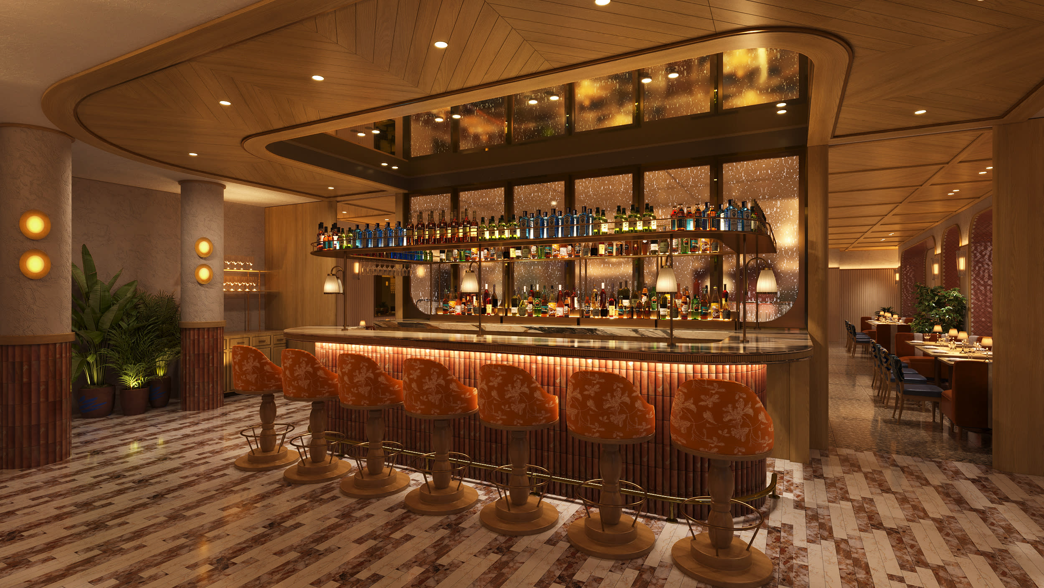
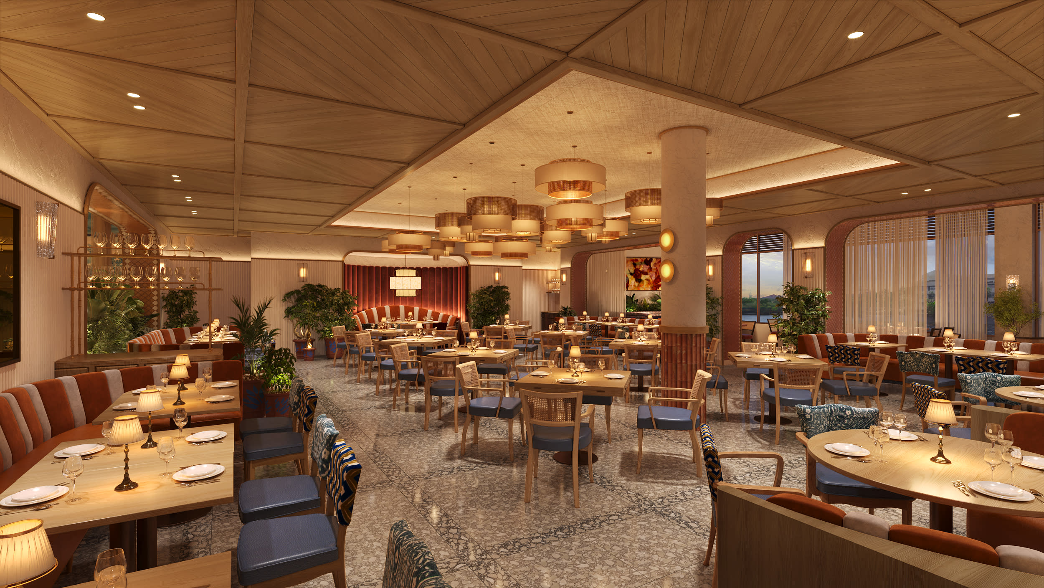
    Situated on Tampa's Riverwalk, Hotel Cala is a vibrant urban resort connected to the best of Downtown Tampa while offering an elevated reprieve from the pace of the city. Inspired by the spirit of Tampa's Living Room, the hotel serves as a welcoming gathering place where travelers, locals, culture, and community come together. Featuring 281 thoughtfully designed guestrooms, including 16 suites, Hotel Cala balances sophisticated design, waterfront energy, and restorative comfort. Guests enjoy direct Riverwalk access and are moments from the Tampa Convention Center, Water Street Tampa, the University of Tampa, Benchmark International Arena, museums, dining, and entertainment. Designed for meetings, retreats, celebrations, and social connection, Hotel Cala offers more than 10,000 square feet of event space, vibrant dining experiences led by TAO Hospitality, a lively riverfront pool deck, wellness-focused amenities, and inviting social spaces. As Tampa continues its evolution as one of Florida's most dynamic cities, Hotel Cala serves as a gateway to local culture, authentic experiences, and meaningful connection. Vibrant by Nature and rooted in the energy of the Riverwalk, Hotel Cala delivers a distinctly Tampa experience.

  • Amenities
    Accommodations
    Venues
    Business Technology
    • Free Internet Access in Room Yes icon
    • Free Wireless Internet Access in Room Yes icon
    • Internet Access in Meeting Rooms Yes icon
    • Wireless Access in Meeting Rooms Yes icon
    Dining & Entertainment
    • Number of Restaurants on site: 2
    • Room Service Yes icon
    General
    • AAA Rating: Three Diamond
    • Accept Long Term Stays Yes icon
    • Cancellation Policy: 48 hours prior to arrival to avoid 1 night charge
    • Check-In/Check-Out Policy: Check-In: 4 pm
      Check-Out: 11 am
    • Credit Cards Accepted:
      • American Express
      • Mastercard
      • VISA
      • Discover
    • Film Friendly Hotel Yes icon
    • Full Service Yes icon
    • Hotel Type: Full Service
    • Number of Double/Double: 85
    • Number of Elevators: 2
    • Number of Floors: 6
    • Number of Handicap Accessible Rooms: 14
    • Number of Kings: 180
    • Number of Meeting Rooms: 6
    • Number of Sleeping Rooms (Include Suites): 281
    • Number of Suites: 16
    • Pets Allowed Yes icon
    • Total Sq Ft Largest Meeting Room: 4500
    • Total Sq Ft Meeting Rooms: 10000
    • Water CHAMP Hotel Yes icon
    Health & Beauty
    • Fitness Facilities Yes icon
    In Room Amenities
    • Cable TV Yes icon
    • Coffee Maker Yes icon
    • Hairdryer Yes icon
    • In Room Safe Yes icon
    • Iron/Ironing Board Yes icon
    • Mini-Bar Yes icon
    • Number of Telephones: 1
    Miscellaneous Amenities
    • Concierge Yes icon
    Parking Facilities
    • Motorcoach Parking Yes icon
    • Motorcoach Parking Costs: 150
    • Valet Parking Yes icon
    • Valet Parking Charge Yes icon
    Recreation
    • Pool Yes icon
    Transportation Services
    • Miles from Tampa International Airport: 7
    • Miles to Tampa Convention Center: 1
    Venues
    • Inhouse Catering Yes icon
    • Internet Access in Meeting Rooms Yes icon
    • Largest Banquet Capacity: 300
    • Largest Classroom Capacity: 250
    • Largest Meeting Room Sq Ft: 4500
    • Largest Reception Capacity: 350
    • Largest Theatre Capacity: 450
    • Liquor License Yes icon
    • Total Capacity (Reception): 350
    • Total Number of Meeting Rooms: 6
    • Total Square Footage: 10000
    • Wheelchair Accessible Yes icon
    • Wireless Access in Meeting Rooms Yes icon
  • Meeting Facilities
    Facility Info
    Meeting Rooms
    Meeting Facility
    • Number of Rooms: 6
    • Total SqFt.: 10000
    • Largest Room: 4500
    • Ceiling Size: 15
    • Theatre Capacity: 450
    • Banquet Capacity: 300
    • Classroom Capacity: 250
    • Reception Capacity: 350
    • Sleeping Rooms: 281
    • Suites: 16

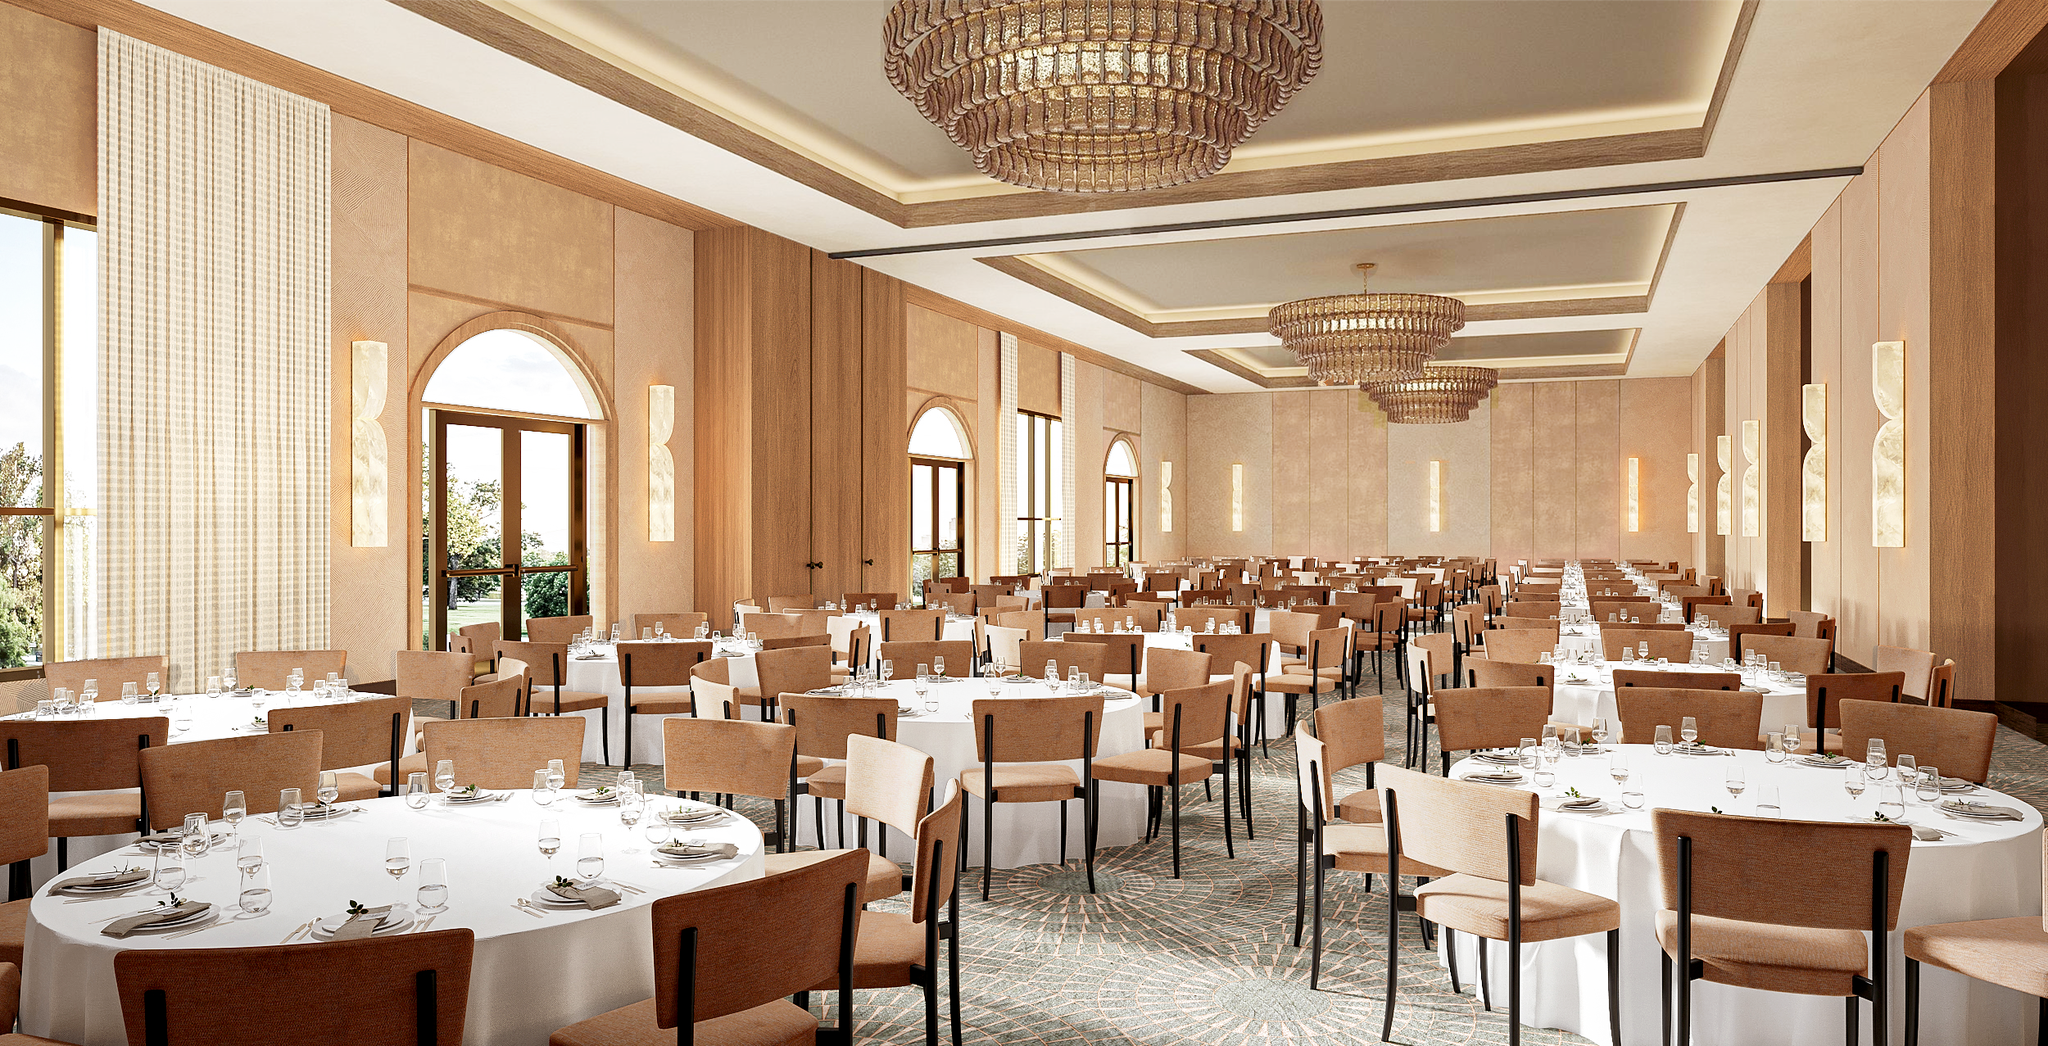
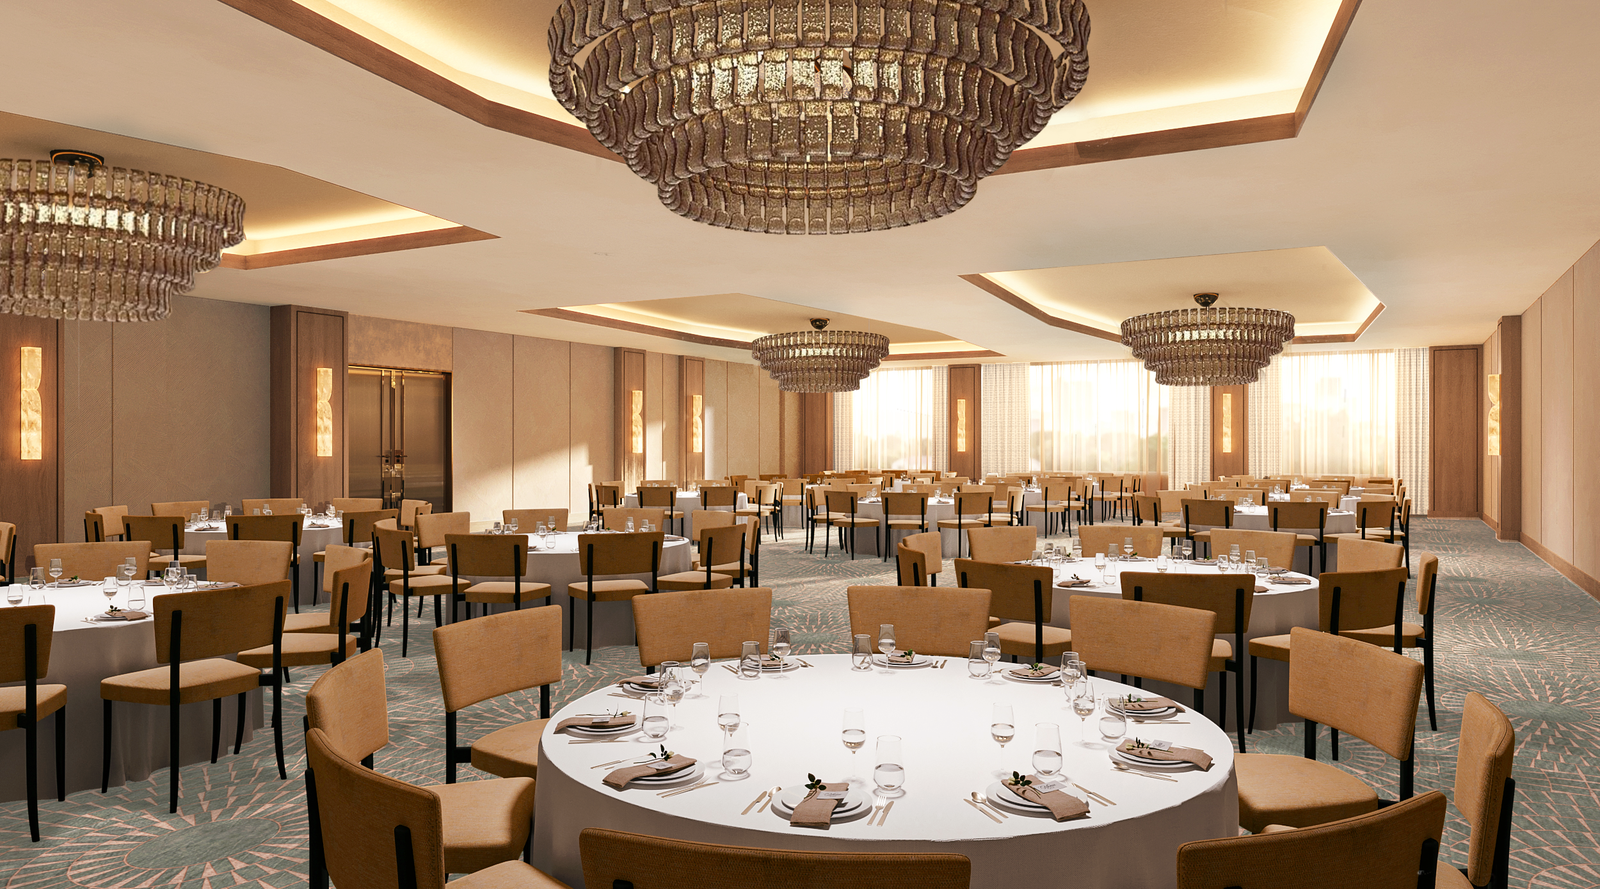
    Hotel Cala offers approximately 10,000 square feet of thoughtfully designed meeting and event space featuring natural light, contemporary design, and flexible configurations. Whether hosting executive meetings, conferences, incentive programs, or celebrations, our team delivers seamless execution supported by personalized service and destination expertise.

    Floorplan: View Floorplan

    Riverview Room
    • Total Sq. Ft.: 2700
    • Theater Capacity: 200
    • Classroom Capacity: 75
    • Banquet Capacity: 130
    • Reception Capacity: 160
    Riverwalk Ballroom
    • Total Sq. Ft.: 4500
    • Width: 40
    • Length: 115
    • Height: 15
    • Theater Capacity: 500
    • Classroom Capacity: 280
    • Banquet Capacity: 350
    • Reception Capacity: 400
    Riverwalk North
    • Total Sq. Ft.: 2520
    • Width: 40
    • Length: 63
    • Height: 15
    • Theater Capacity: 270
    • Classroom Capacity: 156
    • Banquet Capacity: 160
    • Reception Capacity: 220
    Riverwalk Foyer
    • Total Sq. Ft.: 720
    • Height: 7
    Marea Ballroom
    • Total Sq. Ft.: 4500
    • Width: 40'
    • Length: 115'
    • Height: 15'
    • Theater Capacity: 450
    • Classroom Capacity: 252
    • Banquet Capacity: 300
    Marea 1
    • Total Sq. Ft.: 2520
    • Width: 40'
    • Length: 63'
    • Height: 15'
    • Theater Capacity: 225
    • Classroom Capacity: 132
    • Banquet Capacity: 160
    Marea 2
    • Total Sq. Ft.: 2080
    • Width: 40'
    • Length: 52'
    • Height: 15'
    • Theater Capacity: 195
    • Classroom Capacity: 108
    • Banquet Capacity: 150
    Marea Foyer
    • Total Sq. Ft.: 720
    • Height: 7'
    Riva Ballroom
    • Total Sq. Ft.: 3300
    • Width: 44'
    • Length: 75'
    • Height: 11'
    • Theater Capacity: 285
    • Classroom Capacity: 168
    • Banquet Capacity: 210
    Riva 1
    • Total Sq. Ft.: 1980
    • Width: 44'
    • Length: 45'
    • Height: 11'
    • Theater Capacity: 220
    • Classroom Capacity: 96
    • Banquet Capacity: 120
    Riva 2
    • Total Sq. Ft.: 1320
    • Width: 44'
    • Length: 30'
    • Height: 11'
    • Theater Capacity: 120
    • Classroom Capacity: 48
    • Banquet Capacity: 80
    Riva Foyer
    • Total Sq. Ft.: 520
    PDR
    • Total Sq. Ft.: 525
    Riverwalk Soutn
    • Total Sq. Ft.: 2080
    • Width: 40
    • Length: 52
    • Height: 15
    • Theater Capacity: 234
    • Classroom Capacity: 126
    • Banquet Capacity: 130
    • Reception Capacity: 190