• About

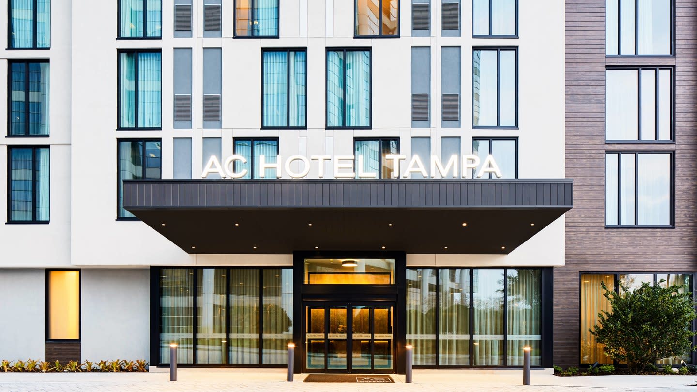
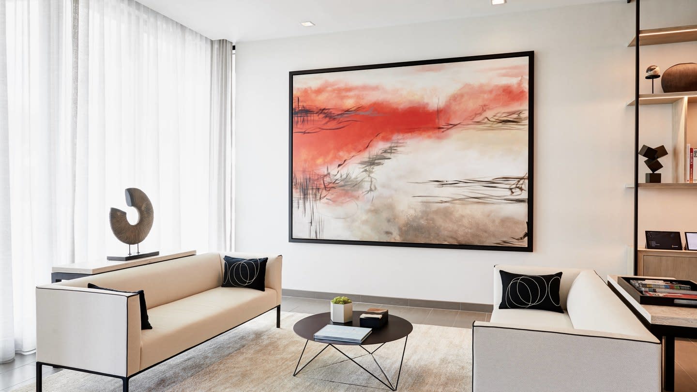
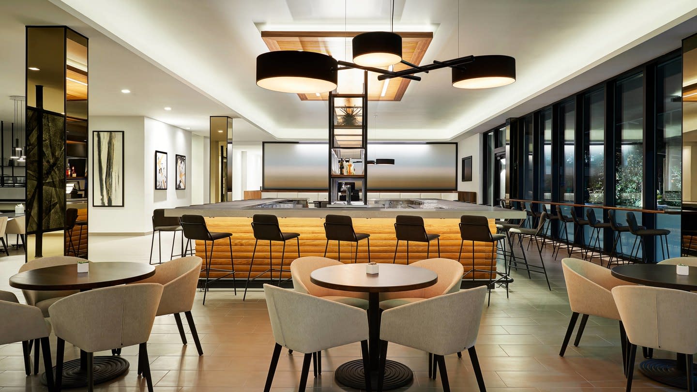
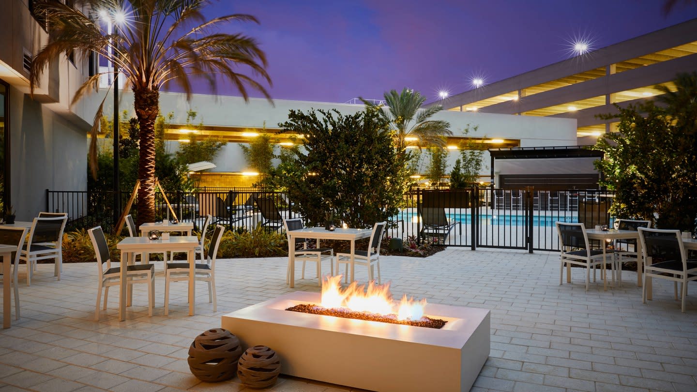
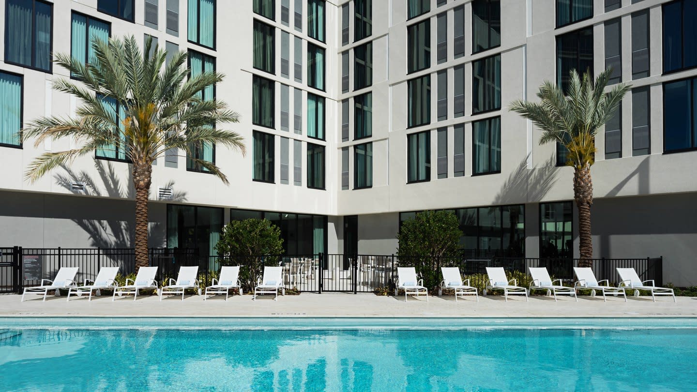
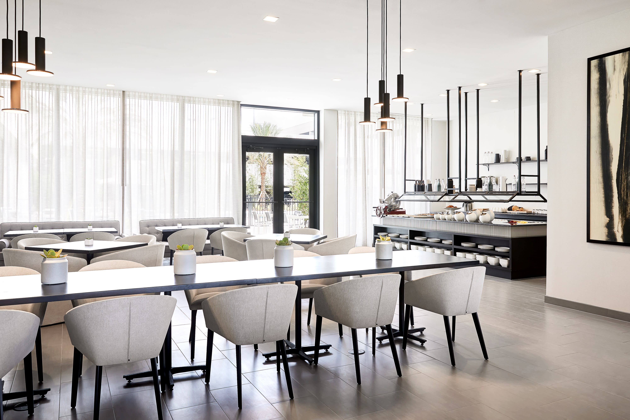
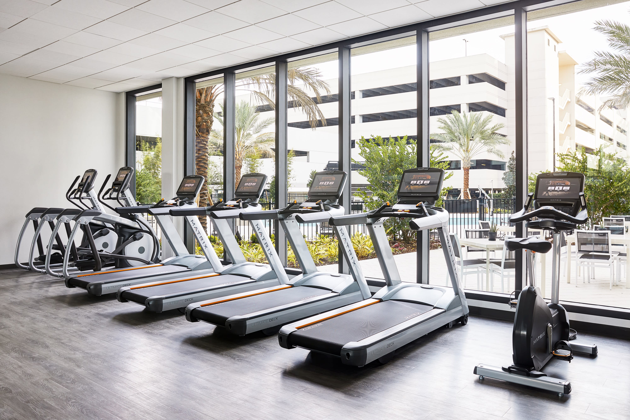
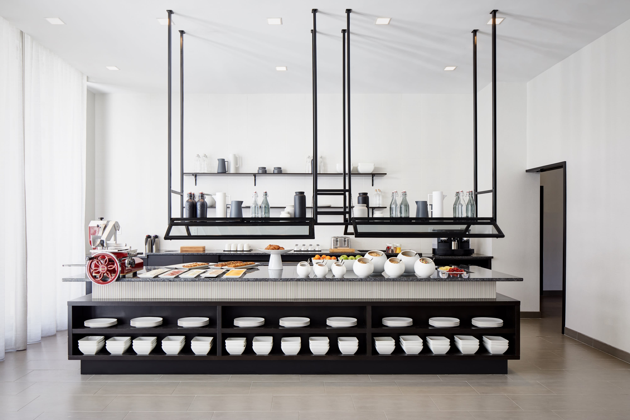
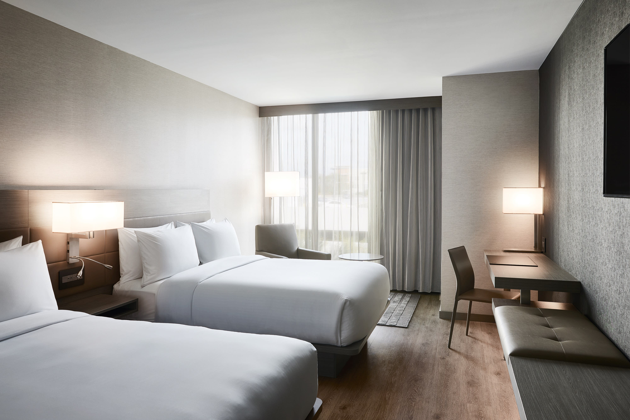
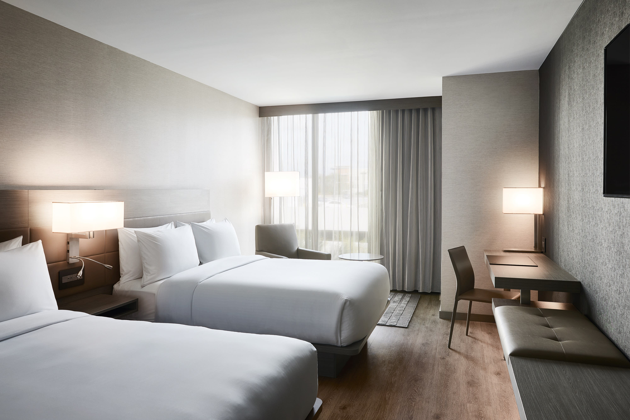
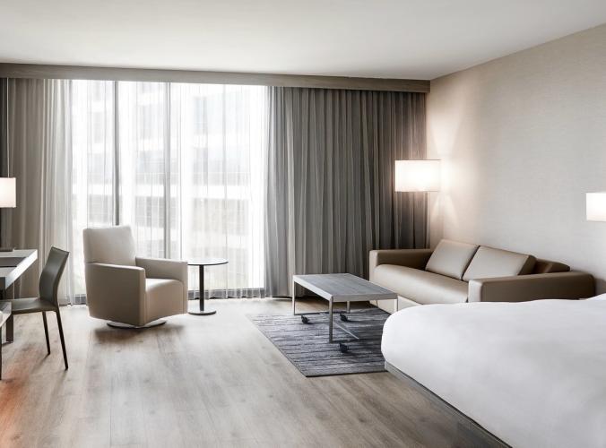
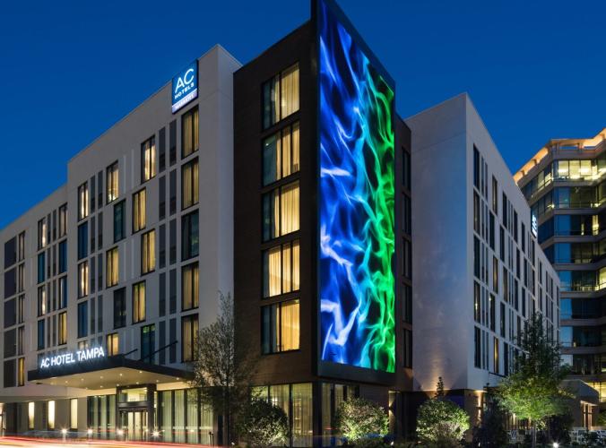
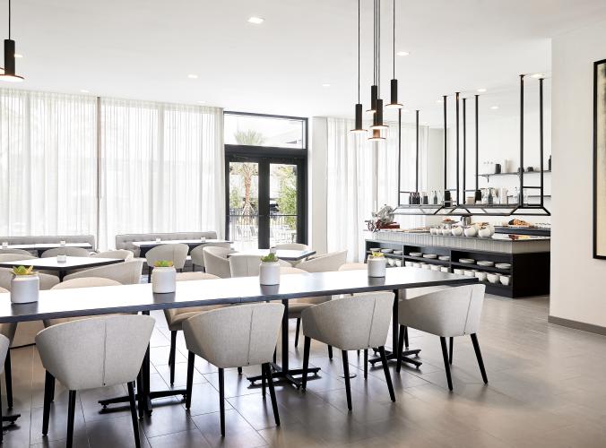
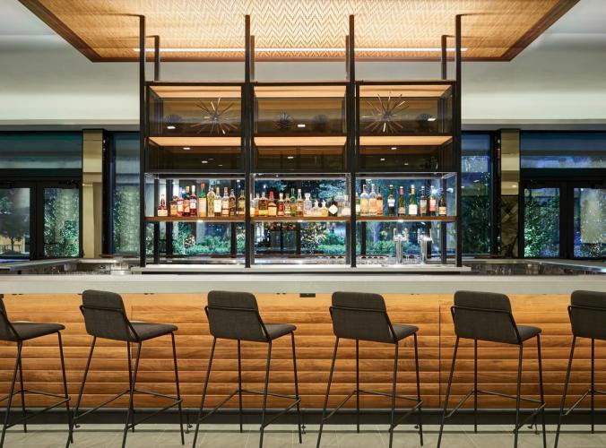
    Located in Tampa’s Westshore neighborhood and just three miles from Tampa International Airport, near Raymond James Stadium, Steinbrenner Field, International Plaza and MacDill Air Force Base. The AC Hotel Tampa Airport features 175 European-inspired guest rooms with attentive service and a modern mindset which clearly defines us as the ideal location for an elevated travel experience. Sleek and unique modern spaces with free Wi-Fi and integrated technologies amongst ergonomic seating provide guests ideal creativity with a friendly social buzz. Dive in to our stylish outdoor pool and bar. Recharge in our state-of-the-art fitness center. Or simply unwind in our elegant AC Lounge, serving a satisfying array of craft beers, specialty wines and more. From check-in to check-out, each element of our hotel has been carefully tailored to advance the pleasure of travel as you arrive at the AC Hotel Tampa Airport.

  • 360 Tour
  • Amenities
    Dining / Nightlife
    Accommodations
    Venues
    Dining/Nightlife
    • Breakfast Yes icon
    • Cuisine: Other
    • Dinner Yes icon
    • Major Credit Cards Accepted Yes icon
    • Pets Allowed Yes icon
    • Style: Upscale Casual
    Business Technology
    • Business Center Yes icon
    • Free Internet Access in Room Yes icon
    • Free Wireless Internet Access in Room Yes icon
    • Internet Access in Meeting Rooms Yes icon
    • Wireless Access in Meeting Rooms Yes icon
    Dining & Entertainment
    • Number of Bars/Lounges on site: 1
    • Number of Restaurants on site: 2
    General
    • AAA Rating: Three Diamond
    • Accept Long Term Stays Yes icon
    • Cancellation Policy: 24 hours prior to arrival
    • Check-In/Check-Out Policy: Check-in: 4:00 PM
      Check-out: 12:00 PM
    • Credit Cards Accepted:
      • American Express
      • Mastercard
      • VISA
      • Discover
      • Diner Club
    • Deposit Policy: Pets and Emotional Support Animals welcome - $50 per day, up to $250 per week
    • Hotel Type: Select Service
    • Number of Floors: 6
    • Number of Meeting Rooms: 4
    • Number of Sleeping Rooms (Include Suites): 175
    • Pets Allowed Yes icon
    • Select Service Yes icon
    • Total Sq Ft Largest Meeting Room: 2170
    • Total Sq Ft Meeting Rooms: 2458
    • Total SqFt Indoor Meeting Space: 2458
    Health & Beauty
    • Fitness Facilities Yes icon
    In Room Amenities
    • Cable TV Yes icon
    Parking Facilities
    • Self Park Yes icon
    • Self Parking Charge Yes icon
    Recreation
    • Pool Yes icon
    Transportation Services
    • Airport Shuttle Yes icon
    • Complimentary Shuttle to Tampa Intl Airport Yes icon
    • Courtesy Area Shuttle Service Yes icon
    • Miles from Tampa International Airport: 3
    Venues
    • Inhouse Catering Yes icon
    • Internet Access in Meeting Rooms Yes icon
    • Largest Banquet Capacity: 95
    • Largest Classroom Capacity: 120
    • Largest Meeting Room Sq Ft: 2170
    • Largest Reception Capacity: 95
    • Largest Theatre Capacity: 140
    • Liquor License Yes icon
    • Total Capacity (Reception): 95
    • Total Number of Meeting Rooms: 4
    • Total Square Footage: 2458
    • Wheelchair Accessible Yes icon
    • Wireless Access in Meeting Rooms Yes icon
  • Meeting Facilities
    Facility Info
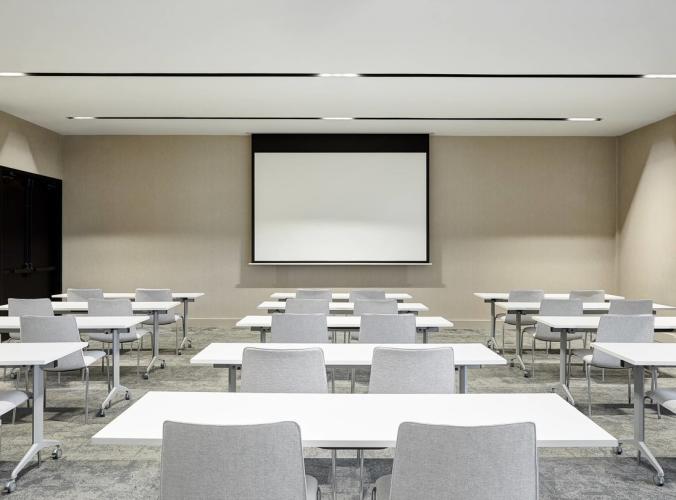
    Meeting Rooms
    Meeting Facility
    • Number of Rooms: 4
    • Total SqFt.: 2458
    • Largest Room: 2170
    • Ceiling Size: 11
    • Theatre Capacity: 140
    • Banquet Capacity: 95
    • Classroom Capacity: 120
    • Reception Capacity: 95
    • Sleeping Rooms: 175

    Floorplan: View Floorplan

    Sevillano
    • Total Sq. Ft.: 1085
    • Width: 31
    • Length: 35
    • Height: 11
    • Theater Capacity: 70
    • Classroom Capacity: 60
    • Banquet Capacity: 70
    • Reception Capacity: 70
    Verdial
    • Total Sq. Ft.: 1085
    • Width: 31
    • Length: 35
    • Height: 11
    • Theater Capacity: 70
    • Classroom Capacity: 60
    • Banquet Capacity: 70
    • Reception Capacity: 70
    Sevillano & Verdial Meeting Rooms
    • Total Sq. Ft.: 2170
    • Width: 31
    • Length: 70
    • Height: 11
    • Theater Capacity: 140
    • Classroom Capacity: 120
    • Banquet Capacity: 95
    • Reception Capacity: 95
    Media Salon 1
    • Total Sq. Ft.: 144
    • Width: 12
    • Length: 12
    • Height: 11
    Media Salon 2
    • Total Sq. Ft.: 144
    • Width: 12
    • Length: 12
    • Height: 11
  • Bookable Offers